Designed for Living Well
Brentwood, TN - $0
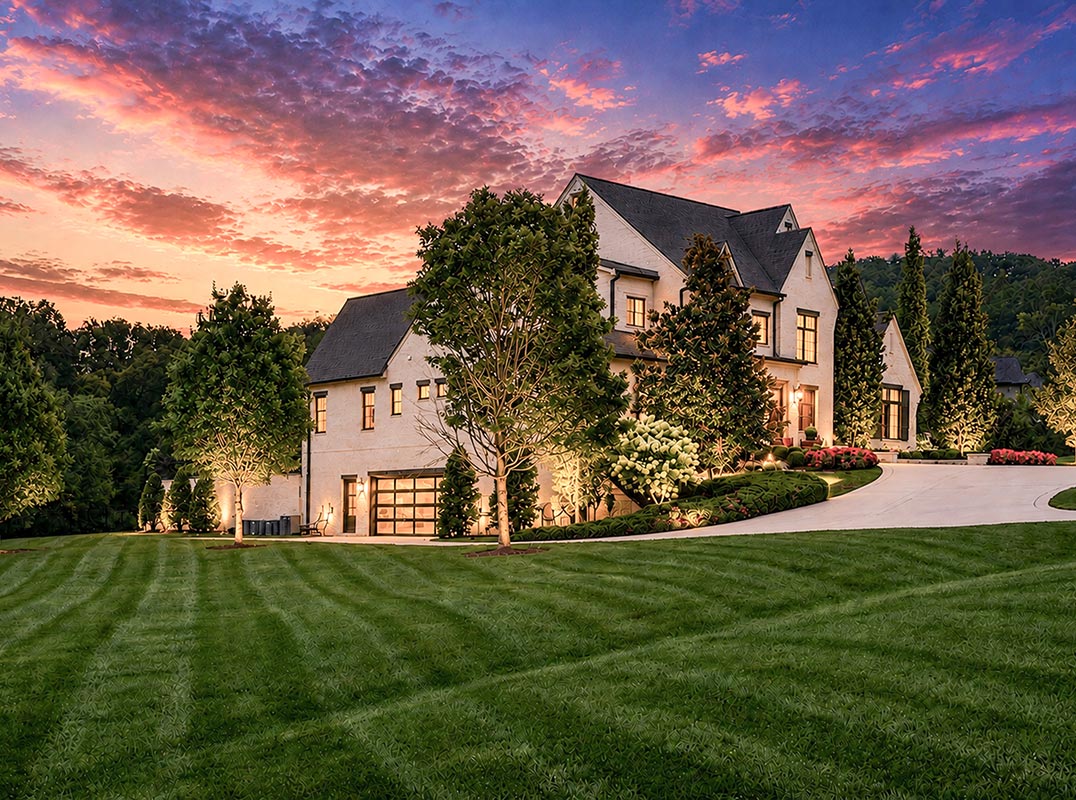
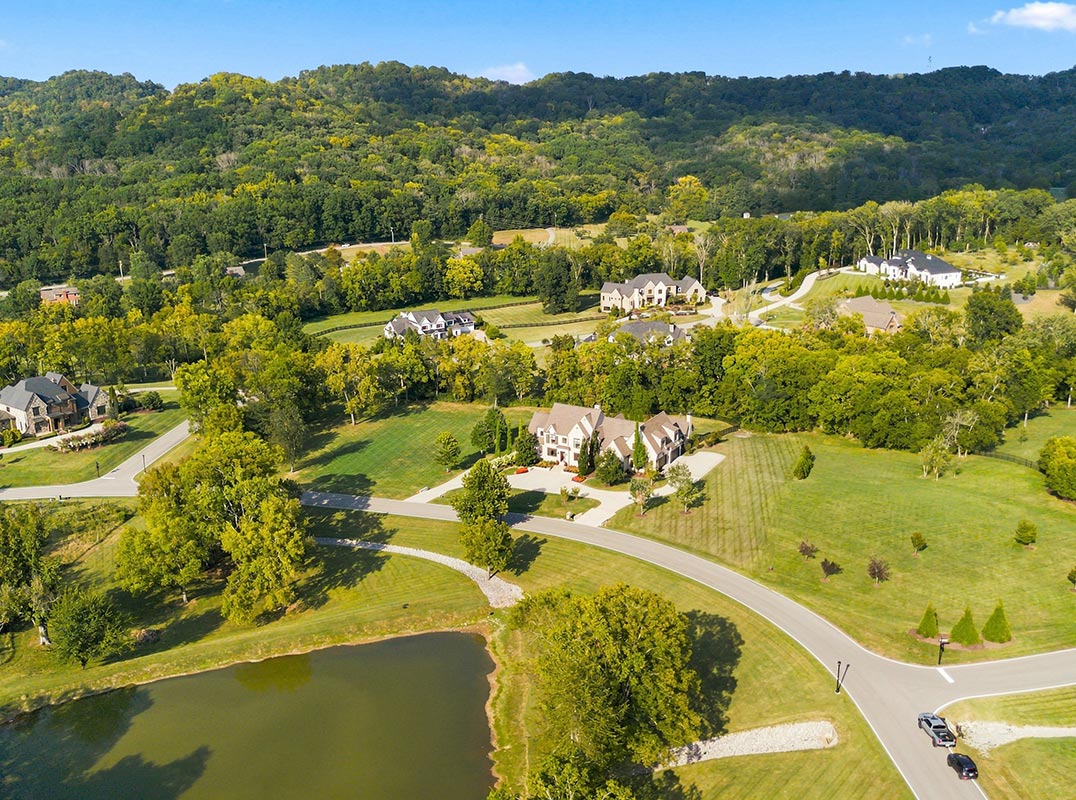
THERE ARE HOMES DESIGNED simply for living, and then there are those created to make everyday life feel like an escape. Tucked within an intimate gated enclave in Brentwood, this extraordinary two-acre estate belongs firmly in the latter category, pairing gracious interiors with resort-inspired outdoor spaces and a remarkable degree of flexibility.
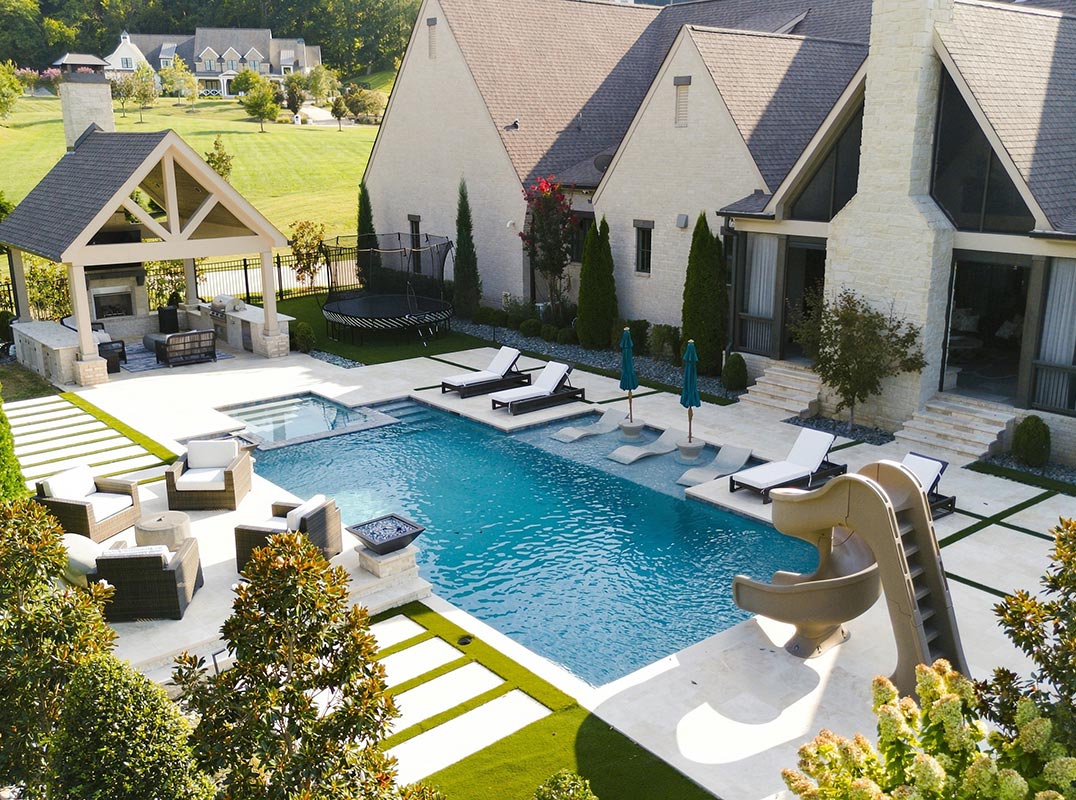
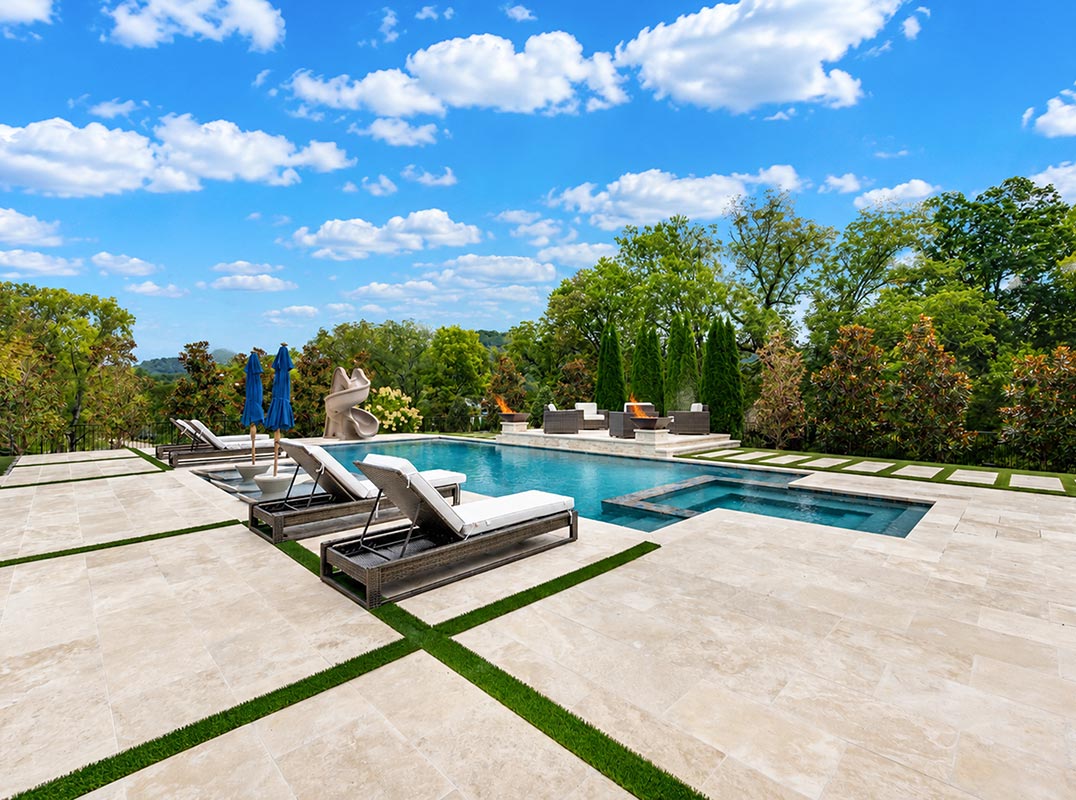
Beyond the home’s private setting, the property unfolds as its own secluded retreat. Expansive lawns provide room for everything from impromptu soccer matches to garden parties, while a beautifully reimagined pool serves as the centerpiece of warmer days. A built-in hot tub, sun shelf with loungers, water features, newly installed turf and a playful slide transform the backyard into a private resort. Just beyond, a dedicated cooking cabana with grill and fireplace makes outdoor entertaining effortless. As temperatures cool, gatherings can transition to the screened porch, where a vaulted ceiling, fireplace and retractable screens create an inviting setting for lingering well into the evening. Even beyond the property, the neighborhood’s stocked pond offers another quiet diversion just moments from home.
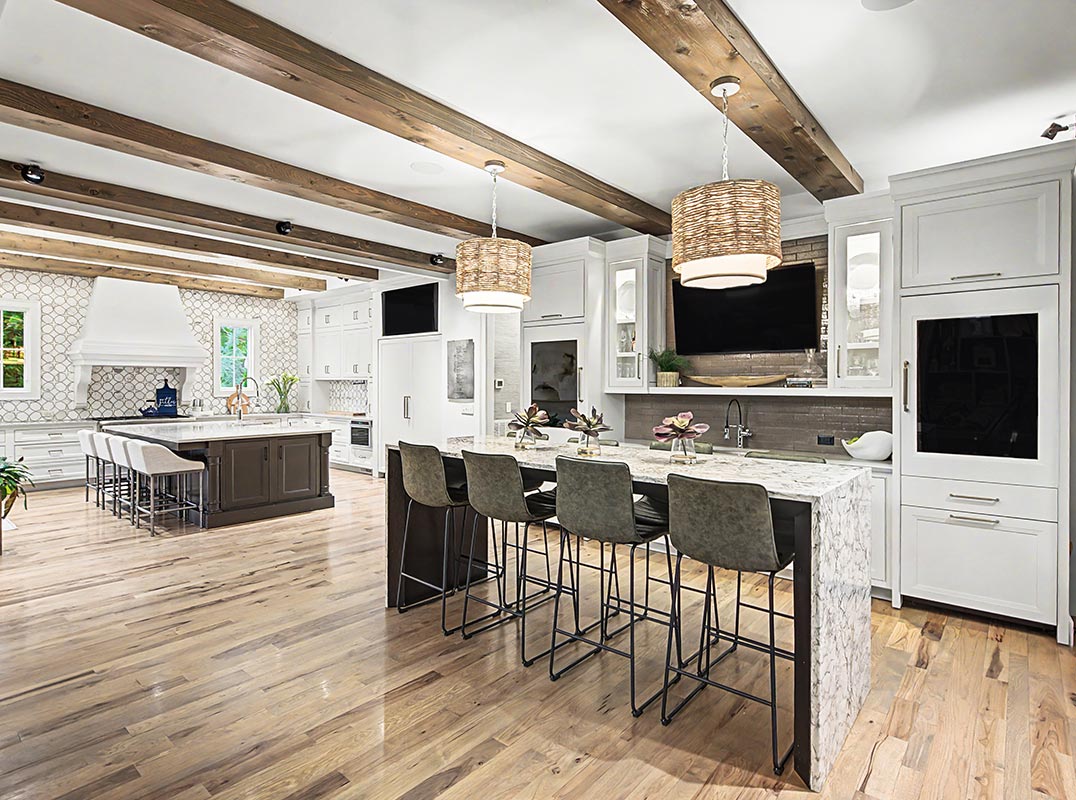
Inside, the residence balances impressive scale with spaces designed for real life. The main level centers around an expansive living area and beautifully appointed open kitchen, complemented by a private office and an unusually well-equipped laundry room with two sets of new Whirlpool washers and dryers. The primary suite is conveniently positioned on this level, along with a separate en suite guest bedroom.
Upstairs, the mood becomes decidedly more playful. A sprawling recreation room with wet bar and billiards area offers a natural destination for game days and entertaining, while a separate playroom and additional en suite bedrooms provide abundant space and privacy.
Yet it is downstairs where the home reveals one of its most unexpected attributes. Alongside a wine cellar and intimate sitting area, exercise room with mirrored walls, additional bedroom suite and generous storage is an extraordinary 60-by-20-foot flex space unlike almost anything found in a traditional residence.
Currently configured as a private gymnastics studio, its scale invites imagination. A golf simulator, indoor pickleball court, batting cage or expansive entertainment lounge could all feel at home here. A garage door opening directly outside adds another intriguing possibility: transforming the space into a private collector-car gallery capable of accommodating six or more vehicles, supplementing the home’s existing four-car garage.
Across all three levels, five en suite bedrooms, five full baths and three powder rooms allow the residence to adapt beautifully as life evolves. The lower-level suite, for example, could become a private retreat for a nanny, extended family or a returning college student.
It is that rare combination of privacy, recreation and possibility that ultimately defines this Brentwood estate. From mornings beside the pool to evenings around the fire and spaces that can be reinvented for whatever comes next, this is a home designed not merely to impress, but to be thoroughly enjoyed.