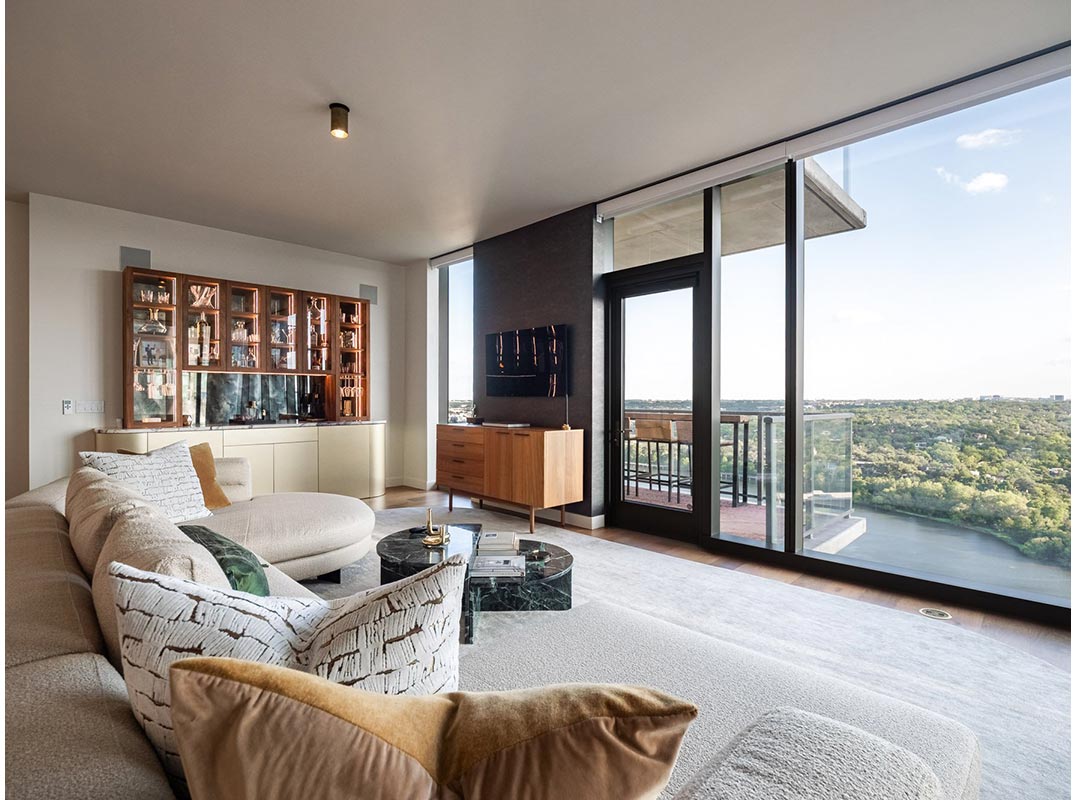
Sweeping Views Of Lady Bird Lake
Austin, TX - Price Upon Request
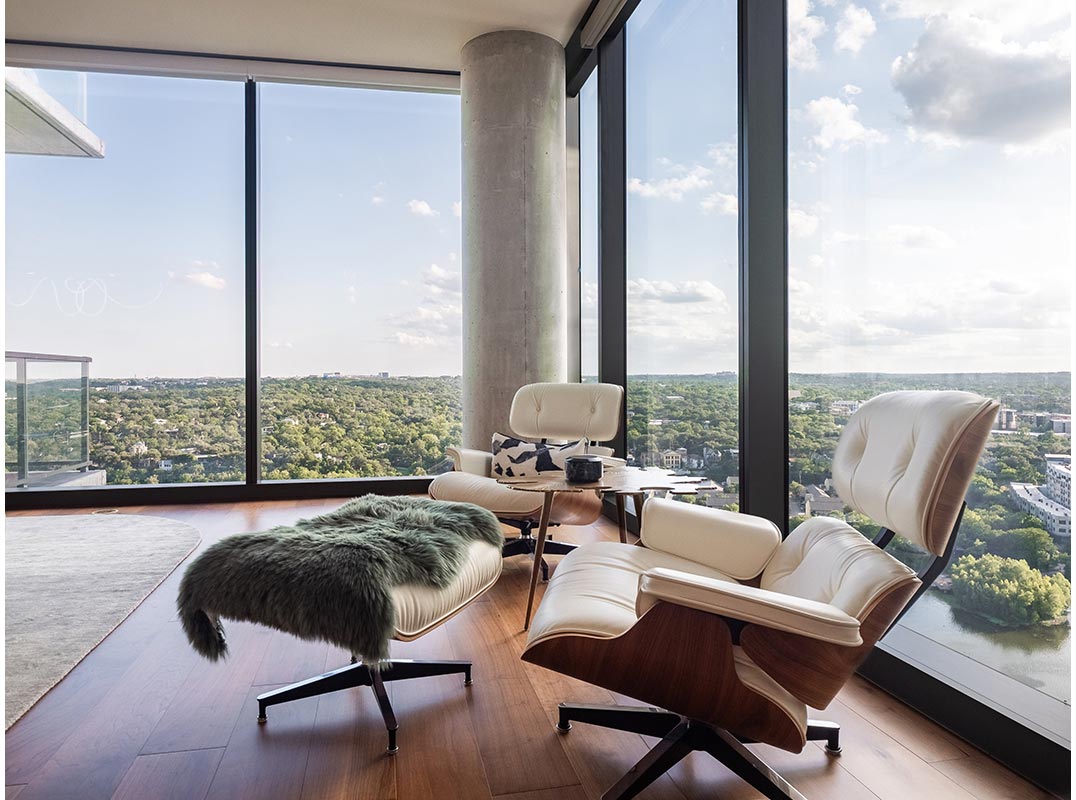
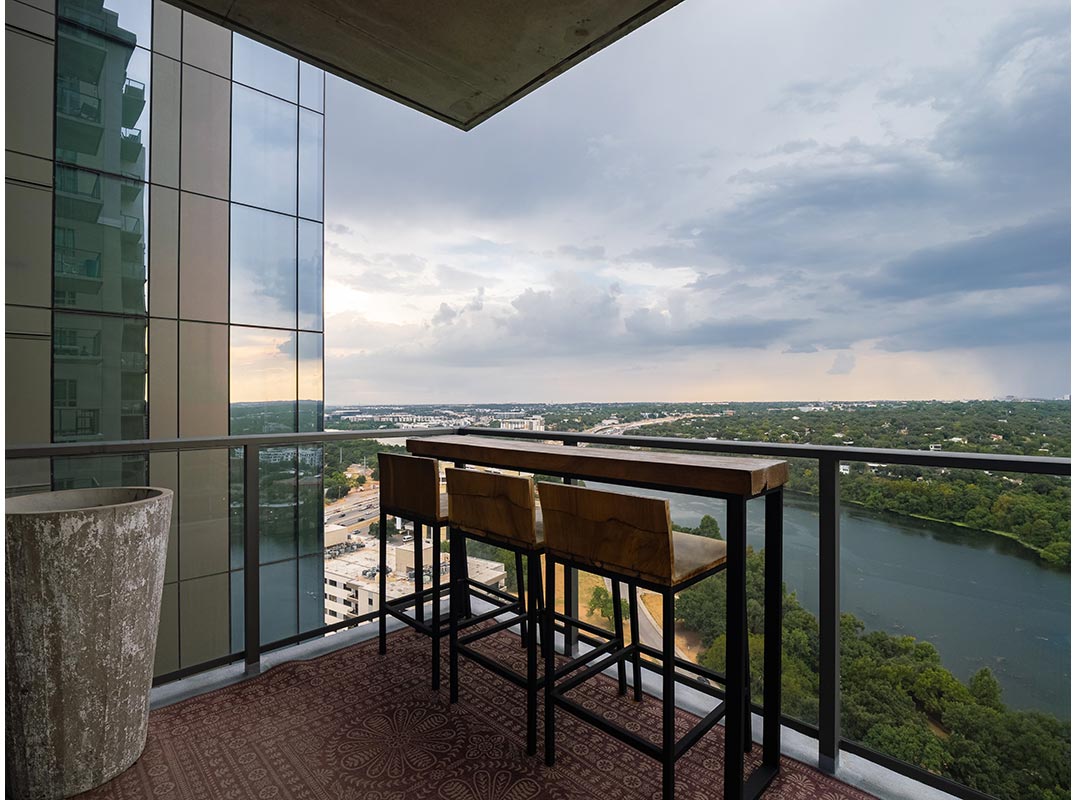
Residence 2101 at 44 East Condominiums is a rare south-facing 3-bedroom, 3- full-bath home of 2,032 interior square feet with sweeping, protected views of Lady Bird Lake. You are downtown—steps from Rainey Street, Waller Creek, new parks, the Butler Trail, and the 1 Hotel—yet the outlook over water and tree canopy feels removed from the city.
3 bedrooms | 3 full bathrooms | ~2,032 SF | 2 balconies | 3 deeded parking spaces (1 with EV charging) | 4 closets | walk-in utility | 2 urban storage units | 2 bike-room spaces.
Floor-to-ceiling glass and a south orientation fill the open living, dining, and kitchen areas with light and frame the lake from morning through sunset. Because the residence is not so high that the water drops out of everyday sightlines, Lady Bird Lake is visible from the living and dining areas and from the primary bedroom without walking to the window. Custom electric blinds manage glare and privacy at the touch of a button.
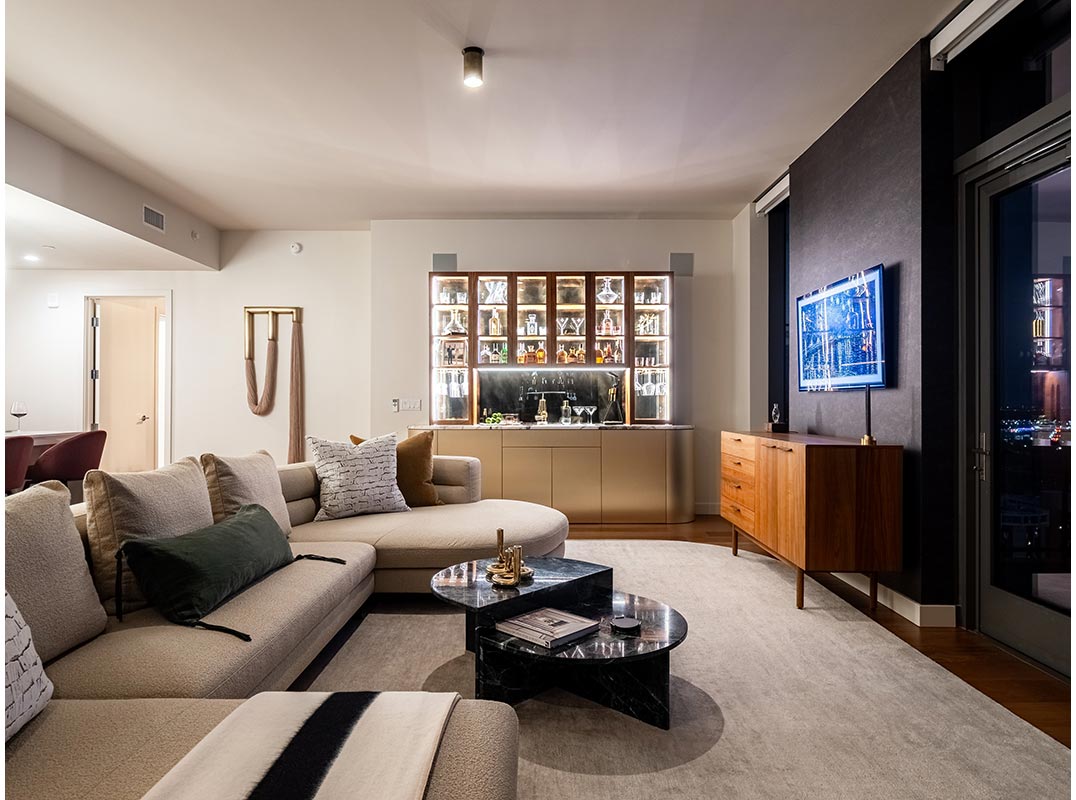
The Congress Avenue bats can be watched from the balconies, sofa, dining table, or primary bedroom as they leave the bridge each evening. Walnut floors run through the main living spaces. Custom wall finishes and millwork give the rooms a collected, finished character rather than a builder-standard look.
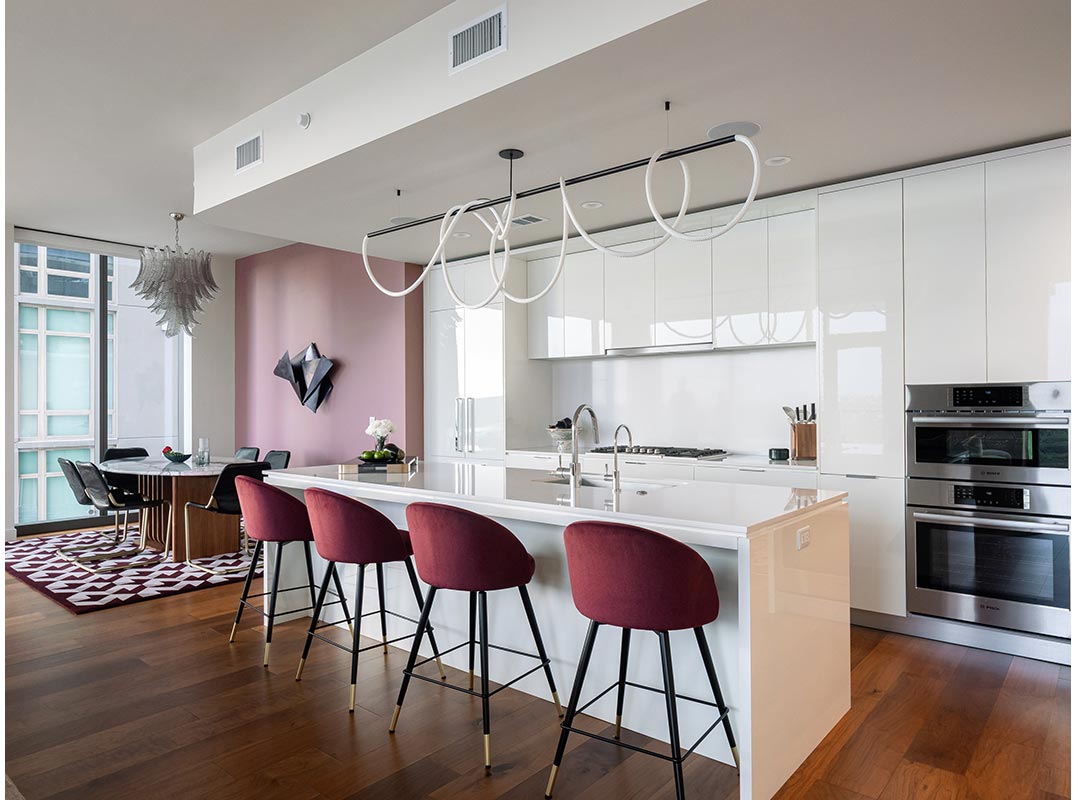
The open kitchen is designed for cooking and conversation against the water, with a built-in alkaline reverse-osmosis system, Bosch appliances, and a Thermador wine fridge.
The primary suite faces pool and lake views and is finished for quiet and light control, including noise-dampening upholstered walls, blackout blinds and curtains, and a fully built-in closet system with a nook to place a safe.
The second bedroom has an en-suite bath and custom built-in closet with a covered balcony suited to Texas evenings over the water. A third bedroom works as an office with city and lakeviews from your desk or a guest suite with it’s own full-bathroom.
Practical building rights include three deeded parking spaces (which can be leased or sold separately) and two of these with EV charging, two bike-room spots for the Butler Trail, two urban storage units, and a walk-in utility room.
Building amenities include a 37th-floor sky lounge, 11th-floor resort-style cenote pool, gym and yoga studio, kids’ club, dog lounge with wash stations and outdoor run, guest suites, conference and co-working spaces, and coffee stations on floors 1 and 11, plus 24-hour concierge.
The home was fully customized by Kelle Contine Interior Design (KCID). The custom walnut-and-brass bar was a finalist for the Austin Home & Design Awards. Select custom furnishings, art, rugs, lighting, and décor are available separately and negotiable.