LUXURY HOME
The Best Homes Rarely Reveal Everything at Once
Alexandria, VA - Call for Pricing
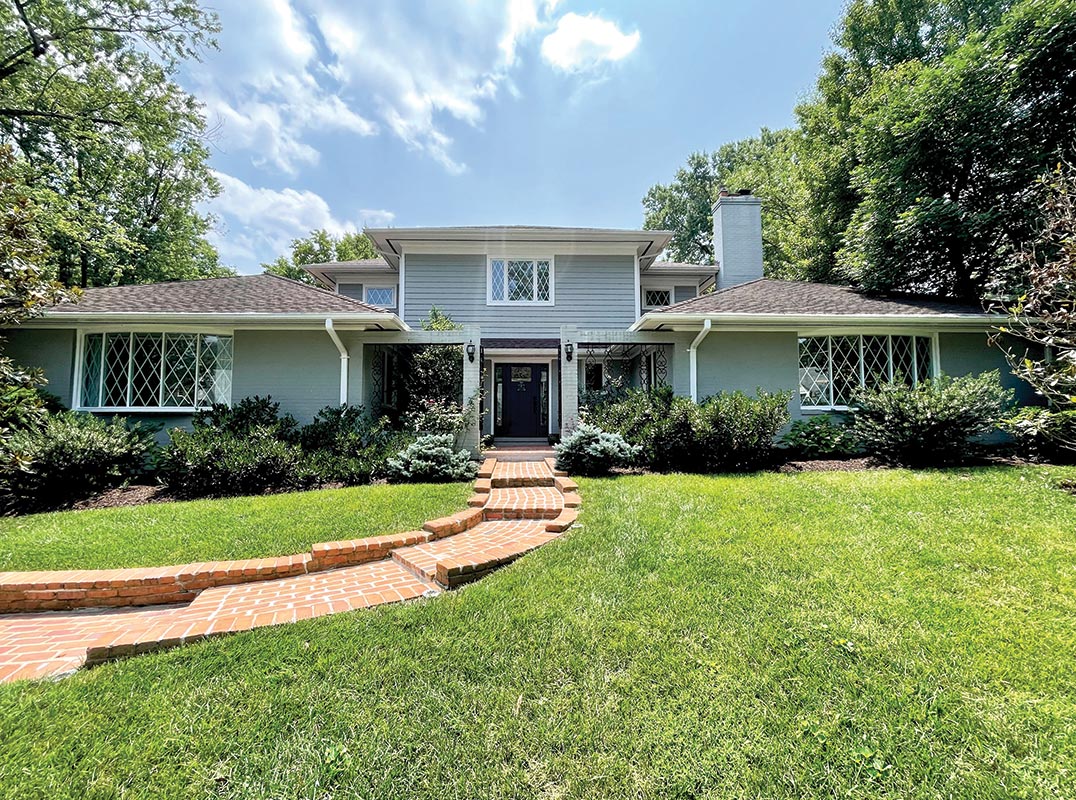
Beyond the brick and iron-gated courtyard at 1338 Key Drive, inviting interiors unfold into expansive gathering spaces before opening to a backyard where perennials, patios and pool combine to create an outdoor setting that feels every bit as inviting as the home itself.

Inside, reimagined living spaces showcase rich hardwood floors throughout the main level, custom millwork and finishes and details you won’t find in new construction. Welcome into the center of this home, where the large entryway features immediate views of the rear yard’s abundant natural light and colorful scenery.

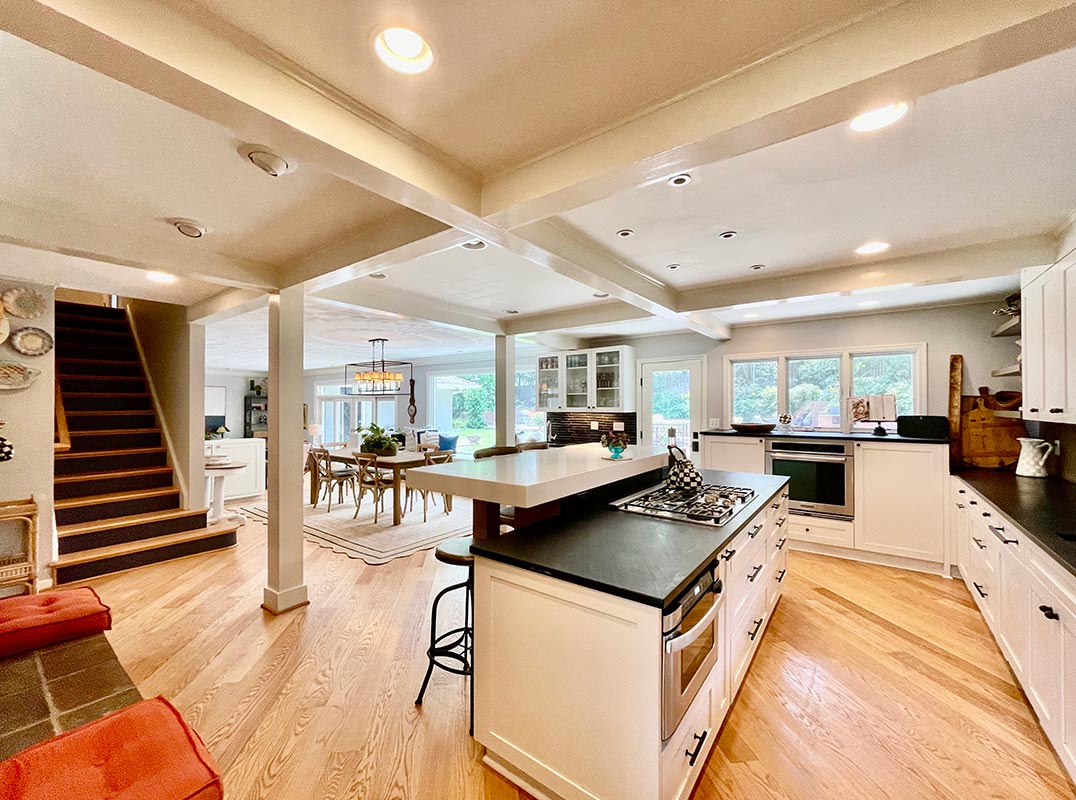
The home’s warm vibe will lead you where everyone tends to gather—into the sleek and welcoming kitchen, designed to be utilized as much as admired. Featuring an exceptional bi-level center island, extensive custom cabinetry, generous prep spaces, paneled full-size Sub-Zero refrigerator and freezer, an oversized paneled pantry with rolling shelving and an integrated wet bar. .. .this is where the fun begins. This space is seamlessly open to the dining area, large enough to host a holiday dinner for more than a dozen, featuring windowed bench seating with abundant storage beneath. This dining room can be glammed up or designed to function more informally, whatever the occasion. The adjacent family room, where a striking double-sided gas fireplace creates a warm gathering place shared by the kitchen and family room, is where you’ll kick up your feet and relax, play board games and watch football by the fire. The lovely formal living room lends itself to a bit more formality, but it’s also the perfect place to sit and sip something while diving into your favorite book. A long private hallway leads you east toward three bedrooms located on the main level, including a spacious front bedroom with its own gorgeous en suite bath, while a second modern full bath serves the remaining two bedrooms. Elsewhere, a discreetly tucked-away powder room is perfectly positioned for guests.

The main-level bedrooms offer a unique opportunity for single-level living, if desired at any point, and are a boon for those seeking fewer stairs and easy access, whether for an owner or multigenerational guests. Occupying the entire upper level, the private primary suite offers exceptional separation from the rest of the home with a spacious bedroom, an expansive walk-in closet and a versatile bonus room equally suited as a nursery, office, fitness room or quiet sitting room. The renovated bathroom completes the retreat with a marble-topped vanity with dual sinks, a marble and glass shower and a private water closet. Here, a Navien system ensures instant hot water for the owner’s suite.

Downstairs and spanning the full footprint of the home, the walk-up lower level, featuring high ceilings and versatile spaces, offers an entirely different living experience, including a spacious recreation room with a wood-burning fireplace ideal for movie nights. An adjoining game room and lounge with a bar, ping-pong area and comfortable gathering spaces invites family and friends to linger. A separate fitness room and laundry room provide dedicated space for each, while the fifth bedroom and full bath are gracious offerings for guests or full-time residents. Additional rooms include a huge windowed storage area, a lined cedar closet and a utility room with direct access to the private exterior side stairwell, providing convenient access to and from the backyard.

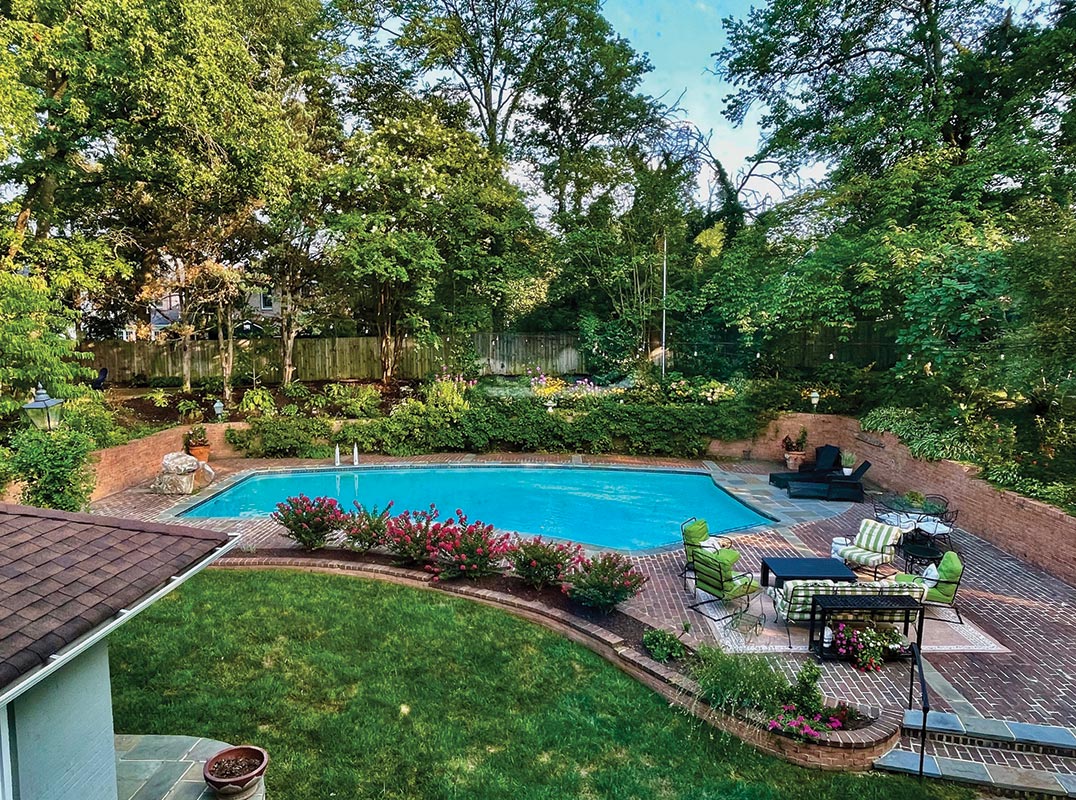
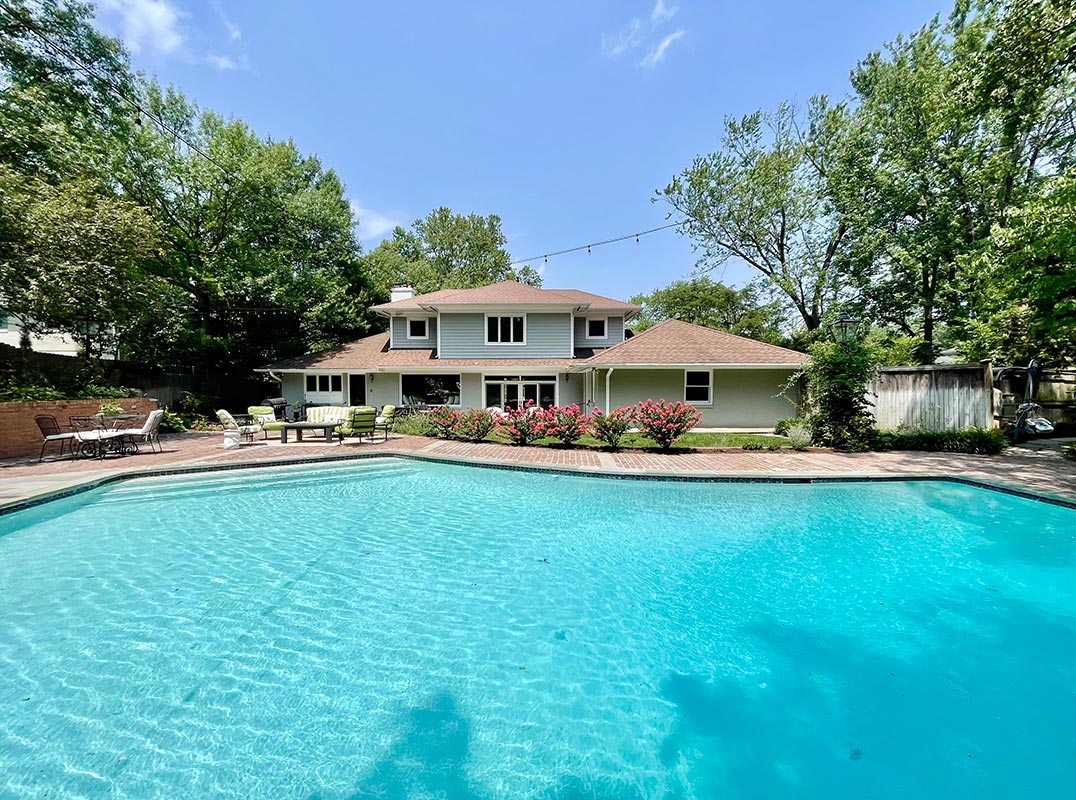
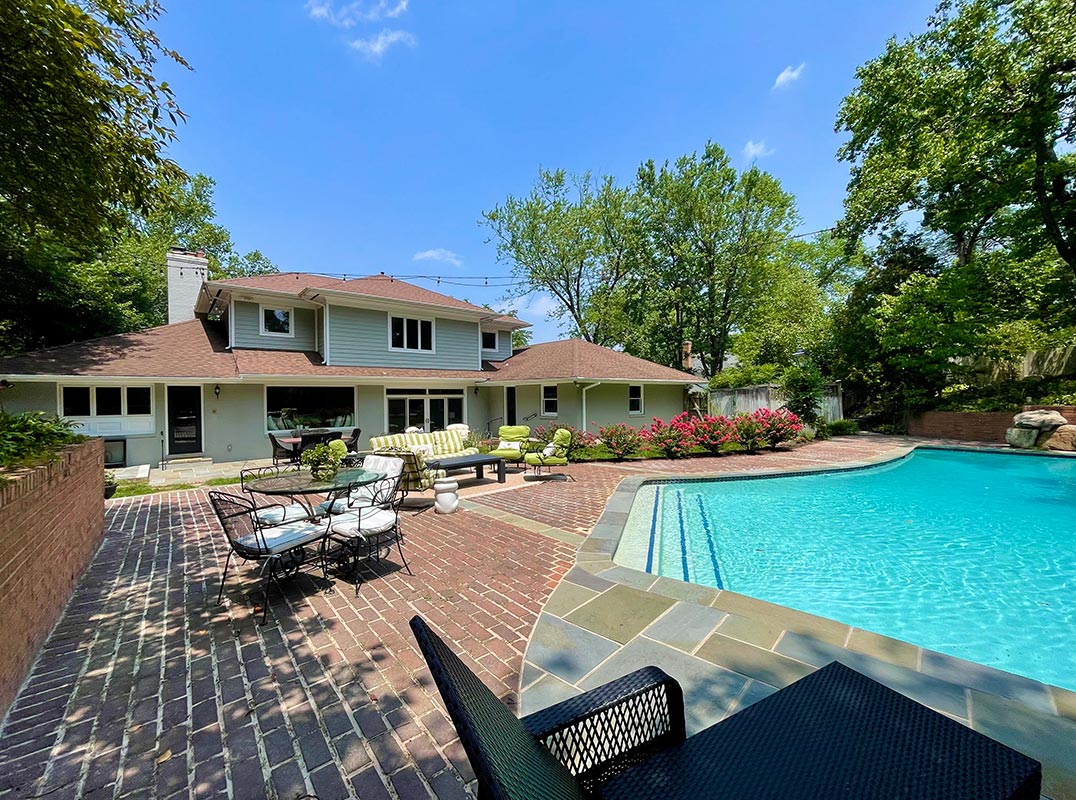
This leads directly to the remarkable patios, plantings and multiple levels of outdoor entertaining spaces. The nearly half-acre homesite reflects years of thoughtful planning and care, where layered gardens, expansive lawn and integrated outdoor living spaces have evolved into a setting that feels established, private and truly inviting. A generous patio cues easy outdoor dining and conversation, and brick terraces lead gracefully to the heated pool, where natural diving rocks provide a distinctive focal point. Evenings may gather around the fire pit overlooking the pool level, while the backyard hideaway/shed offers a relaxed setting for game days, poker nights or watching sports on TV.

Completing the property is a two-car garage and an exceptional location, just moments from more than 20 acres of protected Forest Park, within walking distance of multiple neighborhood schools and only minutes from Historic Old Town, Del Ray and Washington, D. C. , with convenient access to Metro, scenic bike trails, major commuter routes and both Reagan National and Dulles International Airports. This is a home and a street you’ll never want to leave!

The Best Homes Rarely Reveal Everything at Once
Alexandria, VA - Call for Pricing
Beyond the brick and iron-gated courtyard at 1338 Key Drive, inviting interiors unfold into expansive gathering spaces before opening to a backyard where perennials, patios and pool combine to create an outdoor setting that feels every bit as inviting as the home itself.

Inside, reimagined living spaces showcase rich hardwood floors throughout the main level, custom millwork and finishes and details you won’t find in new construction. Welcome into the center of this home, where the large entryway features immediate views of the rear yard’s abundant natural light and colorful scenery.

The home’s warm vibe will lead you where everyone tends to gather—into the sleek and welcoming kitchen, designed to be utilized as much as admired. Featuring an exceptional bi-level center island, extensive custom cabinetry, generous prep spaces, paneled full-size Sub-Zero refrigerator and freezer, an oversized paneled pantry with rolling shelving and an integrated wet bar. .. .this is where the fun begins. This space is seamlessly open to the dining area, large enough to host a holiday dinner for more than a dozen, featuring windowed bench seating with abundant storage beneath. This dining room can be glammed up or designed to function more informally, whatever the occasion. The adjacent family room, where a striking double-sided gas fireplace creates a warm gathering place shared by the kitchen and family room, is where you’ll kick up your feet and relax, play board games and watch football by the fire. The lovely formal living room lends itself to a bit more formality, but it’s also the perfect place to sit and sip something while diving into your favorite book. A long private hallway leads you east toward three bedrooms located on the main level, including a spacious front bedroom with its own gorgeous en suite bath, while a second modern full bath serves the remaining two bedrooms. Elsewhere, a discreetly tucked-away powder room is perfectly positioned for guests.

The main-level bedrooms offer a unique opportunity for single-level living, if desired at any point, and are a boon for those seeking fewer stairs and easy access, whether for an owner or multigenerational guests. Occupying the entire upper level, the private primary suite offers exceptional separation from the rest of the home with a spacious bedroom, an expansive walk-in closet and a versatile bonus room equally suited as a nursery, office, fitness room or quiet sitting room. The renovated bathroom completes the retreat with a marble-topped vanity with dual sinks, a marble and glass shower and a private water closet. Here, a Navien system ensures instant hot water for the owner’s suite.

Downstairs and spanning the full footprint of the home, the walk-up lower level, featuring high ceilings and versatile spaces, offers an entirely different living experience, including a spacious recreation room with a wood-burning fireplace ideal for movie nights. An adjoining game room and lounge with a bar, ping-pong area and comfortable gathering spaces invites family and friends to linger. A separate fitness room and laundry room provide dedicated space for each, while the fifth bedroom and full bath are gracious offerings for guests or full-time residents. Additional rooms include a huge windowed storage area, a lined cedar closet and a utility room with direct access to the private exterior side stairwell, providing convenient access to and from the backyard.

This leads directly to the remarkable patios, plantings and multiple levels of outdoor entertaining spaces. The nearly half-acre homesite reflects years of thoughtful planning and care, where layered gardens, expansive lawn and integrated outdoor living spaces have evolved into a setting that feels established, private and truly inviting. A generous patio cues easy outdoor dining and conversation, and brick terraces lead gracefully to the heated pool, where natural diving rocks provide a distinctive focal point. Evenings may gather around the fire pit overlooking the pool level, while the backyard hideaway/shed offers a relaxed setting for game days, poker nights or watching sports on TV.

Completing the property is a two-car garage and an exceptional location, just moments from more than 20 acres of protected Forest Park, within walking distance of multiple neighborhood schools and only minutes from Historic Old Town, Del Ray and Washington, D. C. , with convenient access to Metro, scenic bike trails, major commuter routes and both Reagan National and Dulles International Airports. This is a home and a street you’ll never want to leave!
The Best Homes Rarely Reveal Everything at Once
Alexandria, VA - Call for Pricing
Beyond the brick and iron-gated courtyard at 1338 Key Drive, inviting interiors unfold into expansive gathering spaces before opening to a backyard where perennials, patios and pool combine to create an outdoor setting that feels every bit as inviting as the home itself.

Inside, reimagined living spaces showcase rich hardwood floors throughout the main level, custom millwork and finishes and details you won’t find in new construction. Welcome into the center of this home, where the large entryway features immediate views of the rear yard’s abundant natural light and colorful scenery.

The home’s warm vibe will lead you where everyone tends to gather—into the sleek and welcoming kitchen, designed to be utilized as much as admired. Featuring an exceptional bi-level center island, extensive custom cabinetry, generous prep spaces, paneled full-size Sub-Zero refrigerator and freezer, an oversized paneled pantry with rolling shelving and an integrated wet bar. .. .this is where the fun begins. This space is seamlessly open to the dining area, large enough to host a holiday dinner for more than a dozen, featuring windowed bench seating with abundant storage beneath. This dining room can be glammed up or designed to function more informally, whatever the occasion. The adjacent family room, where a striking double-sided gas fireplace creates a warm gathering place shared by the kitchen and family room, is where you’ll kick up your feet and relax, play board games and watch football by the fire. The lovely formal living room lends itself to a bit more formality, but it’s also the perfect place to sit and sip something while diving into your favorite book. A long private hallway leads you east toward three bedrooms located on the main level, including a spacious front bedroom with its own gorgeous en suite bath, while a second modern full bath serves the remaining two bedrooms. Elsewhere, a discreetly tucked-away powder room is perfectly positioned for guests.

The main-level bedrooms offer a unique opportunity for single-level living, if desired at any point, and are a boon for those seeking fewer stairs and easy access, whether for an owner or multigenerational guests. Occupying the entire upper level, the private primary suite offers exceptional separation from the rest of the home with a spacious bedroom, an expansive walk-in closet and a versatile bonus room equally suited as a nursery, office, fitness room or quiet sitting room. The renovated bathroom completes the retreat with a marble-topped vanity with dual sinks, a marble and glass shower and a private water closet. Here, a Navien system ensures instant hot water for the owner’s suite.

Downstairs and spanning the full footprint of the home, the walk-up lower level, featuring high ceilings and versatile spaces, offers an entirely different living experience, including a spacious recreation room with a wood-burning fireplace ideal for movie nights. An adjoining game room and lounge with a bar, ping-pong area and comfortable gathering spaces invites family and friends to linger. A separate fitness room and laundry room provide dedicated space for each, while the fifth bedroom and full bath are gracious offerings for guests or full-time residents. Additional rooms include a huge windowed storage area, a lined cedar closet and a utility room with direct access to the private exterior side stairwell, providing convenient access to and from the backyard.

This leads directly to the remarkable patios, plantings and multiple levels of outdoor entertaining spaces. The nearly half-acre homesite reflects years of thoughtful planning and care, where layered gardens, expansive lawn and integrated outdoor living spaces have evolved into a setting that feels established, private and truly inviting. A generous patio cues easy outdoor dining and conversation, and brick terraces lead gracefully to the heated pool, where natural diving rocks provide a distinctive focal point. Evenings may gather around the fire pit overlooking the pool level, while the backyard hideaway/shed offers a relaxed setting for game days, poker nights or watching sports on TV.

Completing the property is a two-car garage and an exceptional location, just moments from more than 20 acres of protected Forest Park, within walking distance of multiple neighborhood schools and only minutes from Historic Old Town, Del Ray and Washington, D. C. , with convenient access to Metro, scenic bike trails, major commuter routes and both Reagan National and Dulles International Airports. This is a home and a street you’ll never want to leave!
Melissa Shelby
Compass
(703) 229-8935   
Mobile: (703) 627-0074
View My Luxury Properties
     
Melissa Shelby
Compass
(703) 229-8935   
Mobile: (703) 627-0074
View My Luxury Properties
     

Alexandria Luxury Homes for Sale | Luxury Real Estate
Washington DC Luxury Homes for Sale | Washington DC Luxury Real Estate


Alexandria Luxury Homes for Sale | Luxury Real Estate
WashingtonDC Luxury Homes for Sale | WashingtonDC Luxury Real Estate

Alexandria Luxury Homes for Sale | Luxury Real Estate
WashingtonDC Luxury Homes for Sale | WashingtonDC Luxury Real Estate


SEEN LOCALLY, RESPECTED GLOBALLY