FEATURED HOME
FEATURED HOME
FEATURED HOME
 A Grand Blackhawk Estate Designed for Living & Entertaining
A Grand Blackhawk Estate Designed for Living & Entertaining
Danville, CA - $3,798,000
Magnificent updated and gated Blackhawk Country Club estate ideal for multigenerational living on a prestigious cul-de-sac. Approximately 5,366 square feet on a half-acre near the Lakeside Clubhouse and golf course. Five bedrooms and four and a half baths, including a main-level primary suite with remodeled en suite, heated floors, and steam shower, plus upper-level two-room suites.

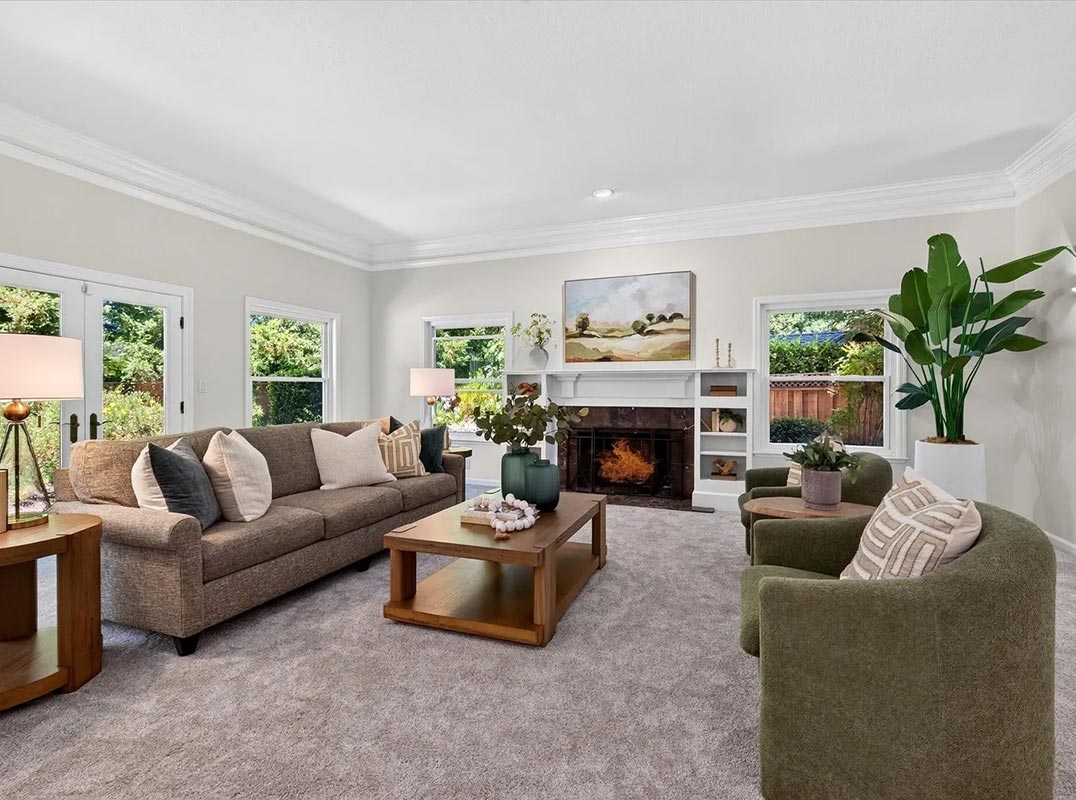
Classic ivy-wrapped brick façade. Gated courtyard entry with fountain. Bamboo and parquet floors. Soaring ceilings. Crown molding. Leaded glass and dual-pane windows. Multiple French doors open to the backyard. Stunning formal living and dining rooms. Large family room with fireplace and vaulted, exposed-beam ceiling. Casual dining area with bay window.

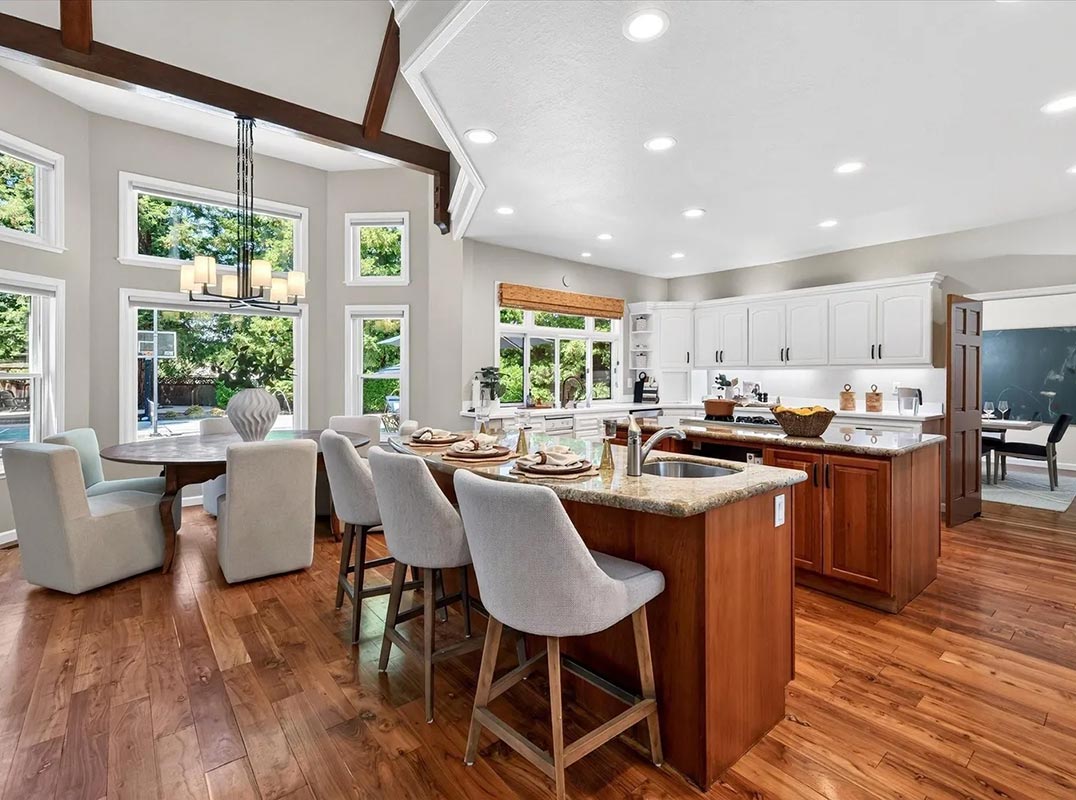
Chef’s kitchen with dual granite-topped islands, including breakfast bar, custom two-toned cabinetry, built-in workstation, dual Thermador ovens, gas cooktop, Sub-Zero refrigerator, and Bosch dishwasher. Executive office with built-ins. Two upper-level bedrooms with private deck and staircase to the backyard.

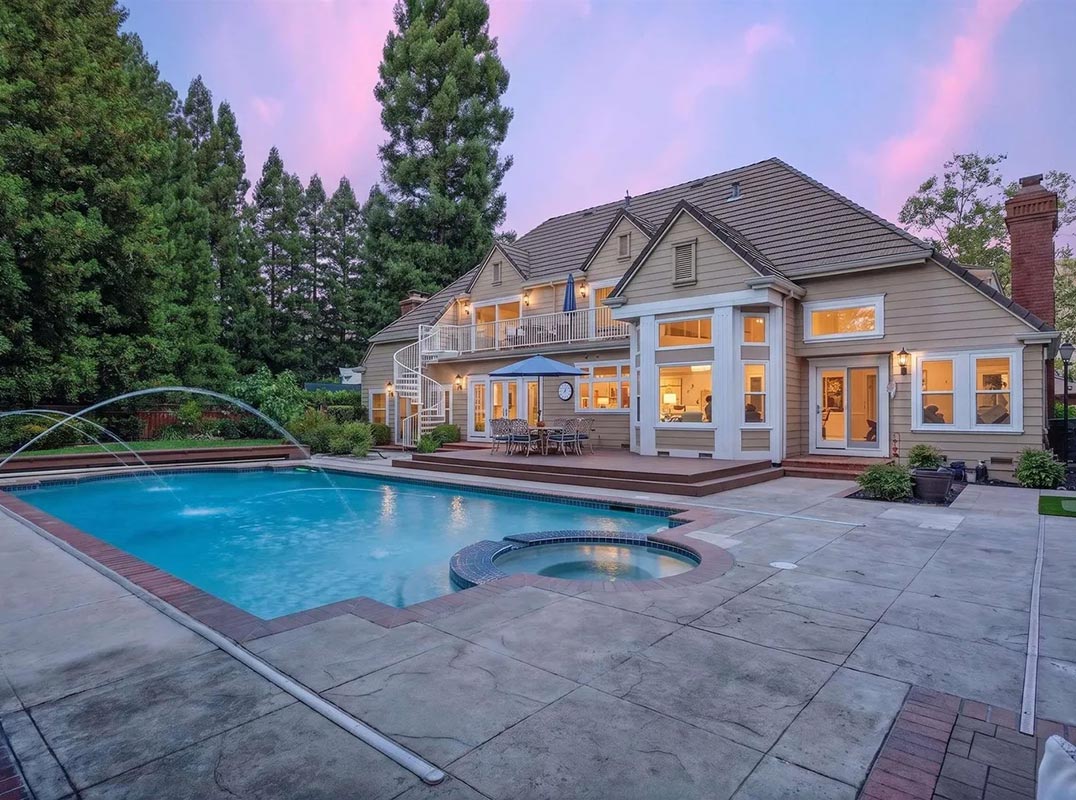
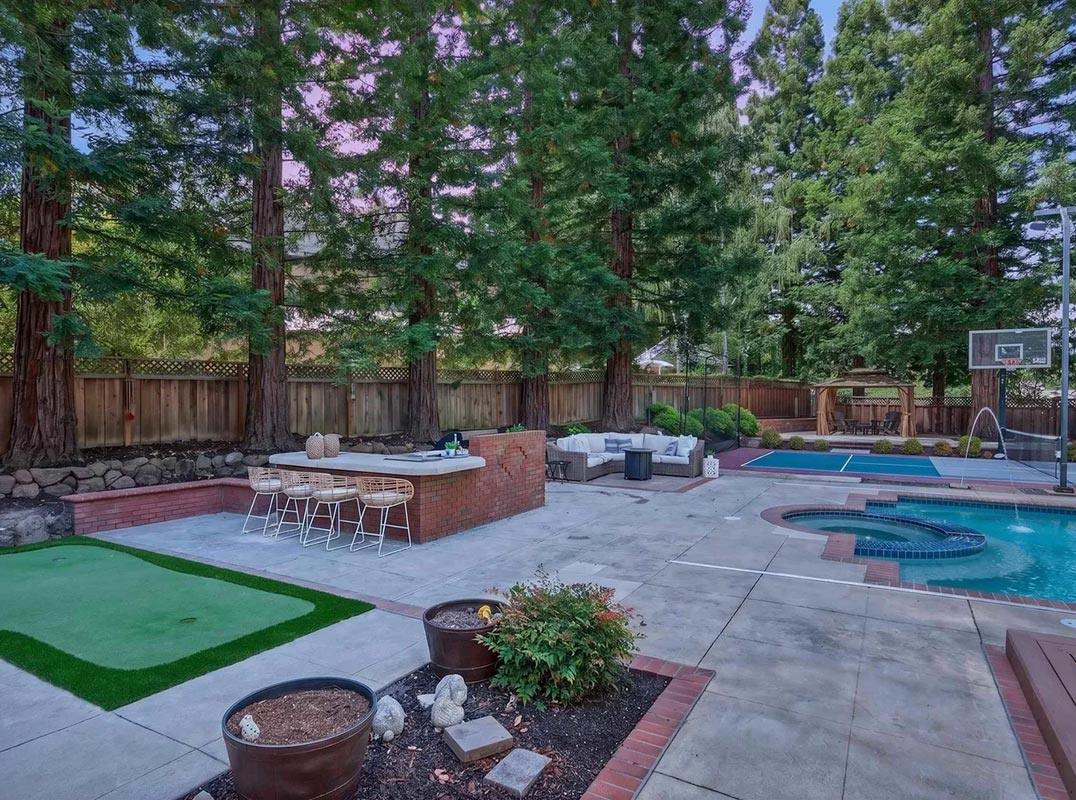
Park-like, ultra-private backyard with towering redwoods, updated pool equipment, tile, cover and spa, deck, patios, pergola, sports court, built-in barbecue, putting green, and mature trees and foliage. Three-car garage with floor-to-ceiling storage. Dual HVAC. New roof, gutters and covers, and garage door openers. Ample attic storage rooms.

Near two golf courses, fitness center, sports complex, Olympic pool, tennis and pickleball courts, shopping, dining, downtown, walking trails, and top-rated San Ramon Valley Unified School District schools.

 A Grand Blackhawk Estate Designed for Living & Entertaining
A Grand Blackhawk Estate Designed for Living & Entertaining
Danville, CA - $3,798,000
Magnificent updated and gated Blackhawk Country Club estate ideal for multigenerational living on a prestigious cul-de-sac. Approximately 5,366 square feet on a half-acre near the Lakeside Clubhouse and golf course. Five bedrooms and four and a half baths, including a main-level primary suite with remodeled en suite, heated floors, and steam shower, plus upper-level two-room suites.

Classic ivy-wrapped brick façade. Gated courtyard entry with fountain. Bamboo and parquet floors. Soaring ceilings. Crown molding. Leaded glass and dual-pane windows. Multiple French doors open to the backyard. Stunning formal living and dining rooms. Large family room with fireplace and vaulted, exposed-beam ceiling. Casual dining area with bay window.

Chef’s kitchen with dual granite-topped islands, including breakfast bar, custom two-toned cabinetry, built-in workstation, dual Thermador ovens, gas cooktop, Sub-Zero refrigerator, and Bosch dishwasher. Executive office with built-ins. Two upper-level bedrooms with private deck and staircase to the backyard.

Park-like, ultra-private backyard with towering redwoods, updated pool equipment, tile, cover and spa, deck, patios, pergola, sports court, built-in barbecue, putting green, and mature trees and foliage. Three-car garage with floor-to-ceiling storage. Dual HVAC. New roof, gutters and covers, and garage door openers. Ample attic storage rooms.

Near two golf courses, fitness center, sports complex, Olympic pool, tennis and pickleball courts, shopping, dining, downtown, walking trails, and top-rated San Ramon Valley Unified School District schools.
 A Grand Blackhawk Estate Designed for Living & Entertaining
A Grand Blackhawk Estate Designed for Living & Entertaining
Danville, CA - $3,798,000
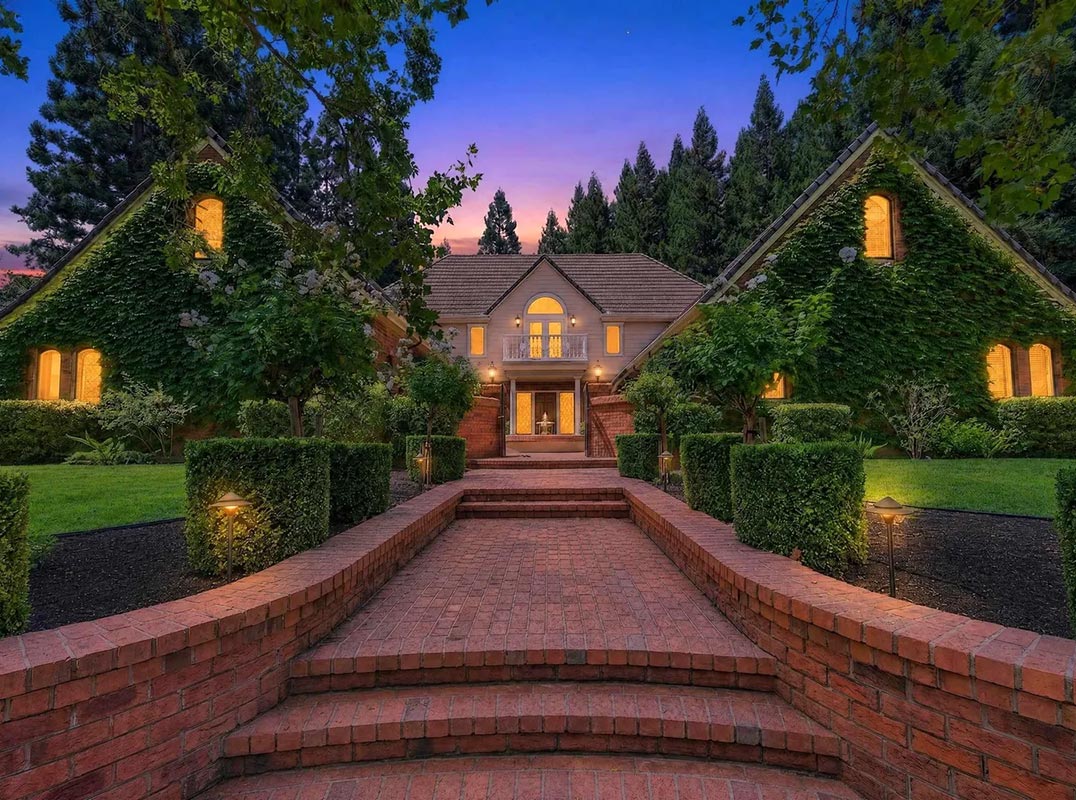
Magnificent updated and gated Blackhawk Country Club estate ideal for multigenerational living on a prestigious cul-de-sac. Approximately 5,366 square feet on a half-acre near the Lakeside Clubhouse and golf course. Five bedrooms and four and a half baths, including a main-level primary suite with remodeled en suite, heated floors, and steam shower, plus upper-level two-room suites.

Classic ivy-wrapped brick façade. Gated courtyard entry with fountain. Bamboo and parquet floors. Soaring ceilings. Crown molding. Leaded glass and dual-pane windows. Multiple French doors open to the backyard. Stunning formal living and dining rooms. Large family room with fireplace and vaulted, exposed-beam ceiling. Casual dining area with bay window.

Chef’s kitchen with dual granite-topped islands, including breakfast bar, custom two-toned cabinetry, built-in workstation, dual Thermador ovens, gas cooktop, Sub-Zero refrigerator, and Bosch dishwasher. Executive office with built-ins. Two upper-level bedrooms with private deck and staircase to the backyard.

Park-like, ultra-private backyard with towering redwoods, updated pool equipment, tile, cover and spa, deck, patios, pergola, sports court, built-in barbecue, putting green, and mature trees and foliage. Three-car garage with floor-to-ceiling storage. Dual HVAC. New roof, gutters and covers, and garage door openers. Ample attic storage rooms.

Near two golf courses, fitness center, sports complex, Olympic pool, tennis and pickleball courts, shopping, dining, downtown, walking trails, and top-rated San Ramon Valley Unified School District schools.
Joujou Chawla
Compass
DRE: 00890002
(510) 406-4836   
View My Profile
View My Luxury Properties
Visit My Website
        
Joujou Chawla
Compass
DRE: 00890002
(510) 406-4836   
View My Profile
View My Luxury Properties
        
Joujou Chawla
Compass
DRE: 00890002
(510) 406-4836   
View My Profile
View My Luxury Properties
        

Danville Luxury Homes for Sale | Luxury Real Estate
San Francisco's East Bay Luxury Homes for Sale | San Francisco's East Bay Luxury Real Estate


Danville Luxury Homes for Sale | Luxury Real Estate
SFEastBay Luxury Homes for Sale | SFEastBay Luxury Real Estate

Danville Luxury Homes for Sale | Luxury Real Estate
SFEastBay Luxury Homes for Sale | SFEastBay Luxury Real Estate


SEEN LOCALLY, RESPECTED GLOBALLY