Arcadia meets Paradise Valley
Scottsdale, AZ - $8,755,000
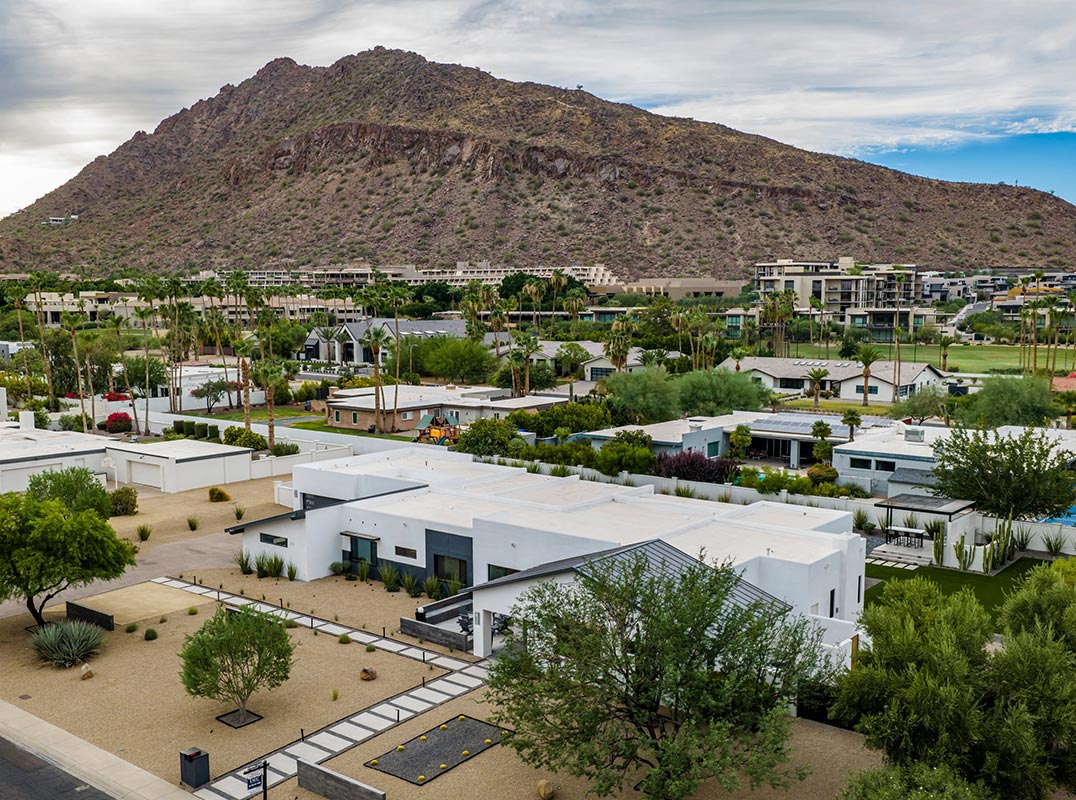
Completed July 2026. Far more than a cosmetic remodel, this 6,500-square-foot home has been comprehensively transformed for 2026, including significant new construction and an extensive redesign of the existing home. Nearly every visible finish and major living space is new, while select existing systems and components were retained where appropriate.
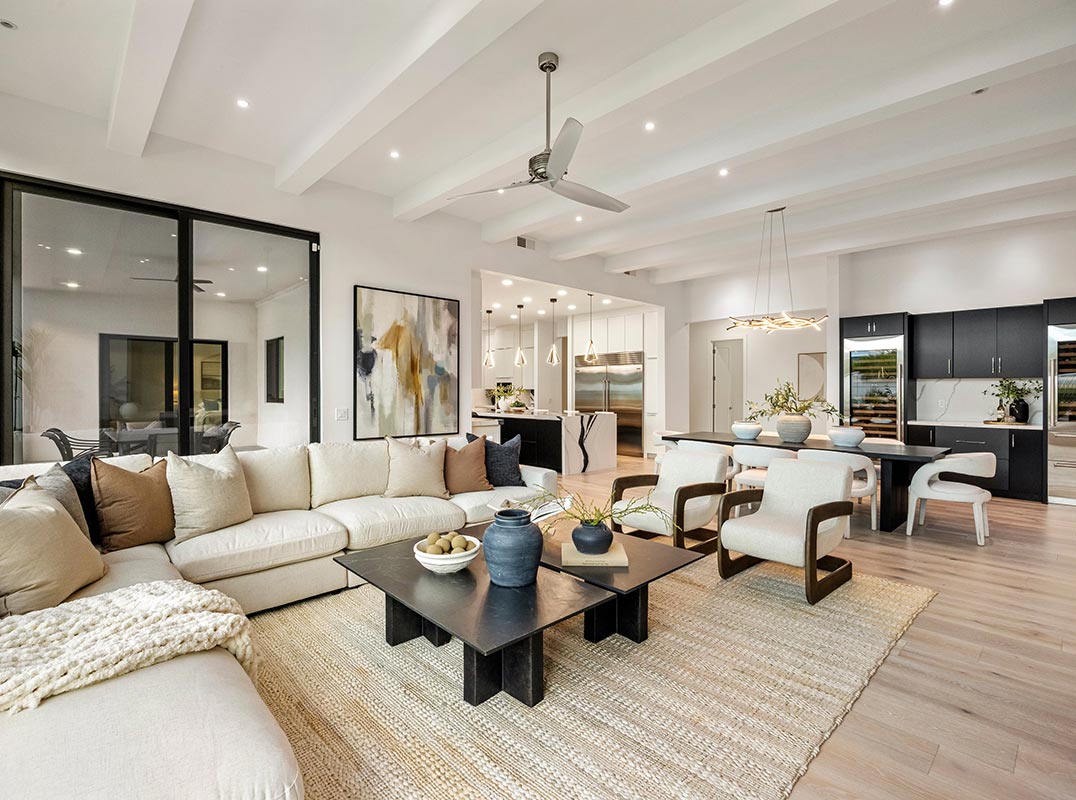
Jaw-dropping walls of glass with unobstructed views of Camelback Mountain. Six large ensuite bedrooms, each with walk-in closets, where every family member has his own primary suite! Plus a detached, fully ensuite office, with plans to convert into a full guest apartment. Room for an additional 5-car garage to add to the 5 existing spaces! Plus flex rooms, plenty of space to hang out, collaborate or just chill. Eight amazing bathrooms.
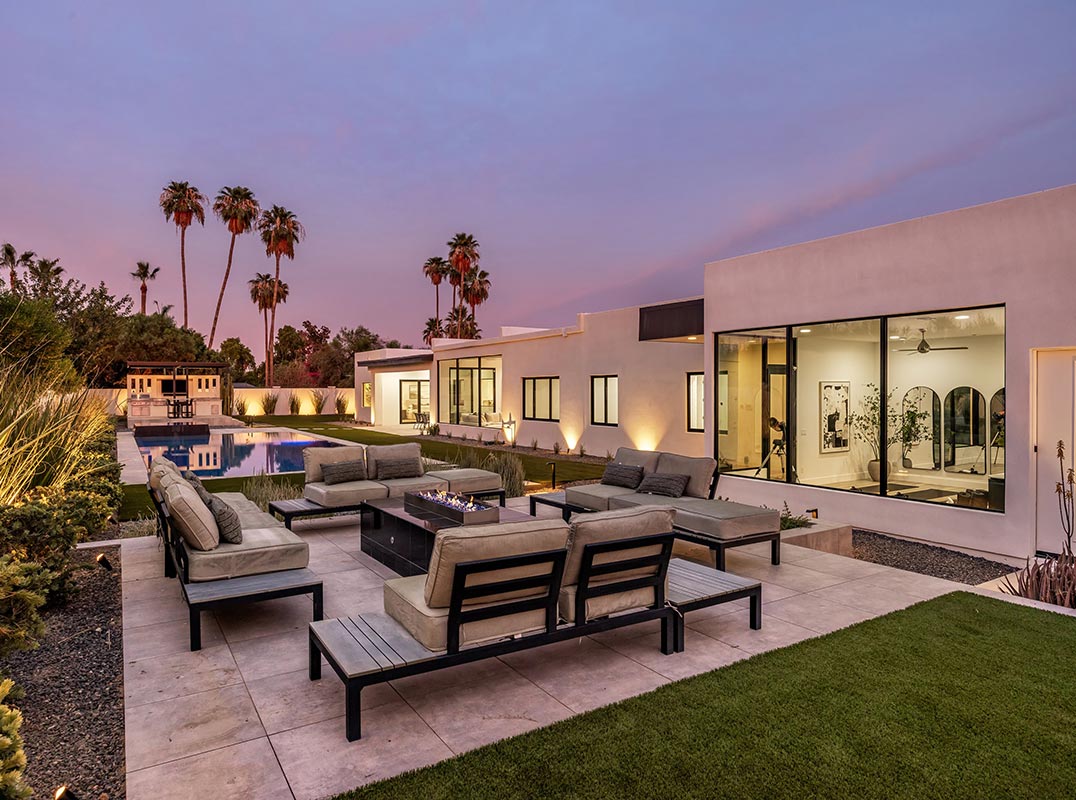
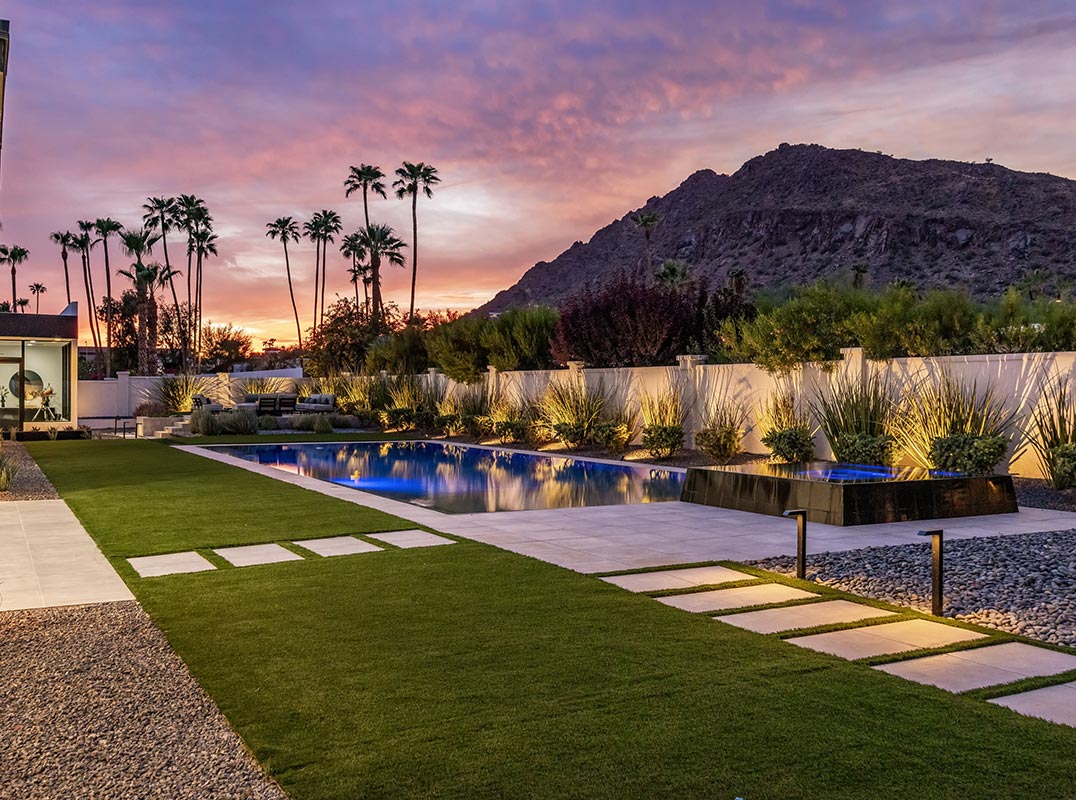
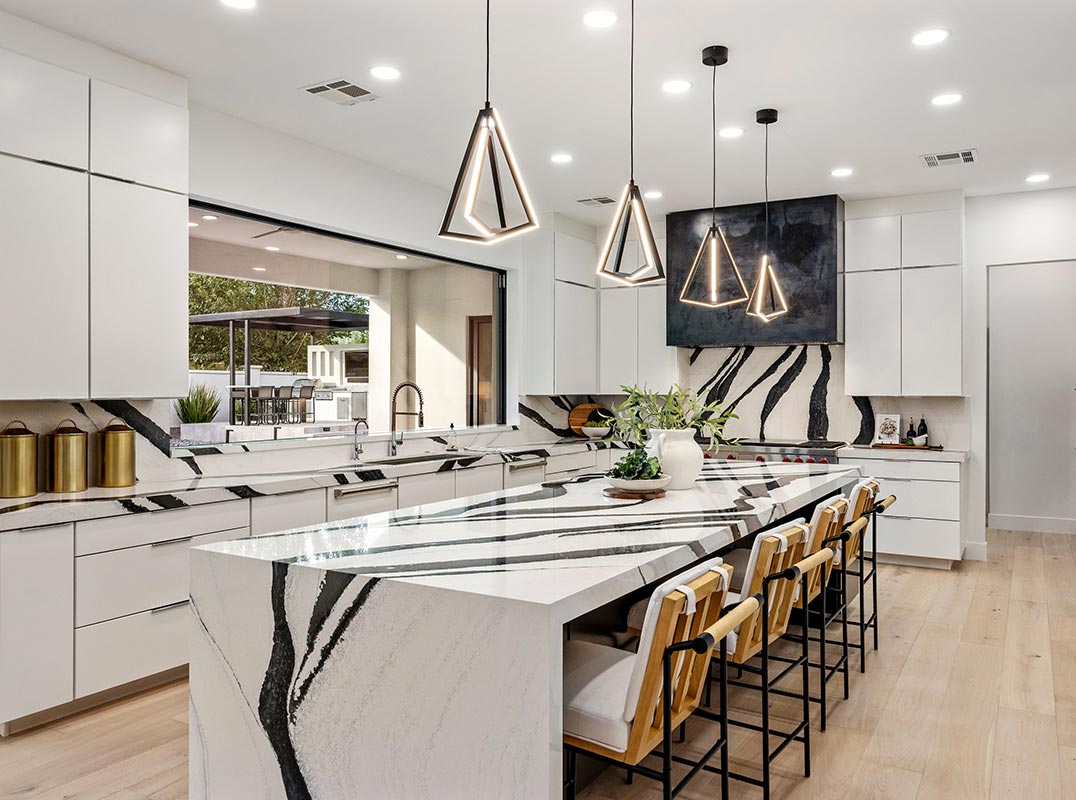
The Resort Yard under the backdrop of Camelback Mountain includes a 10-foot-deep pool and elevated pads for an outdoor kitchen designed for game day, and another to get away and just enjoy the view. All hard floors, including gorgeous wide-plank oak, high ceilings, wide hallways, fabulous layout. Gourmet kitchen with Wolf/Sub-Zero/Cove/Miele. Back-kitchen-butler pantry provides chef’s fridge, double oven, 3rd dishwasher & sink with passthru to outdoor kitchen. All designed by a chef. Six Sub-Zeros in this home, guests will never go thirsty!
Detached ensuite office with 15’ floor-to-ceiling glass wall with mountain and backyard views — ideal Pilates studio or 7th ensuite BR. 5-car garage; plans to add 5 more. Custom pool with large Baja lounge shelf. Raised hot tub. Camelback Mountain views. Outdoor kitchen with TV pavilion seating. Front gathering patio with firepit. Rear fire pit under the gaze of Camelback.
Walk to Cholla Trailhead & The Phoenician. Under 1 mile to Scottsdale Fashion Square & Old Town Scottsdale. Arcadia School District. Scottsdale address. PV location. First time to market. A must-see.